


Outdoor Spaces · Australian building guidance
A retaining wall can need an engineer long before it looks particularly tall.
A short garden wall holding back lightly planted soil is very different from a wall supporting a driveway, a building footing or a steep bank. In Australia, the decision to involve a structural or geotechnical engineer depends on the wall’s height and what it must resist, as well as state and local approval requirements.
Searches such as “retaining wall engineer Australia” can make the answer sound like a simple height check. There is no single nationwide height that makes every retaining wall legal to build without engineering. The useful questions are: what is the wall retaining, what loads affect it, where can water go, and which approvals and checks apply?
The short answer: Seek engineering advice early if a wall is high, near a building or boundary, supporting a driveway or other surcharge, built on difficult ground, or part of a complex drainage or tiered-wall arrangement. A permit exemption is not a guarantee that the wall is safe without design advice.
Height and loading
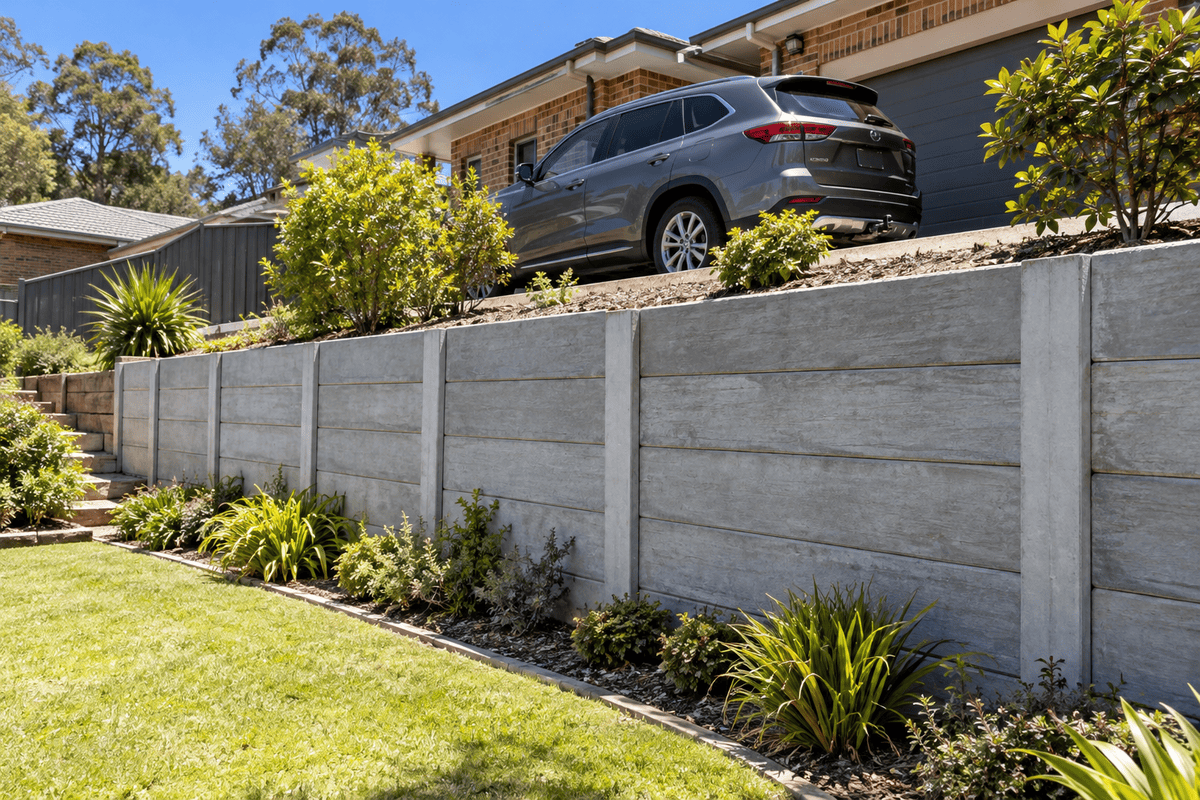
The height of a retaining wall matters because taller walls generally face greater soil pressure. But height is only part of the design problem. A wall may need to resist sliding, overturning or bearing failure; its footing and reinforcement must suit the ground beneath it.
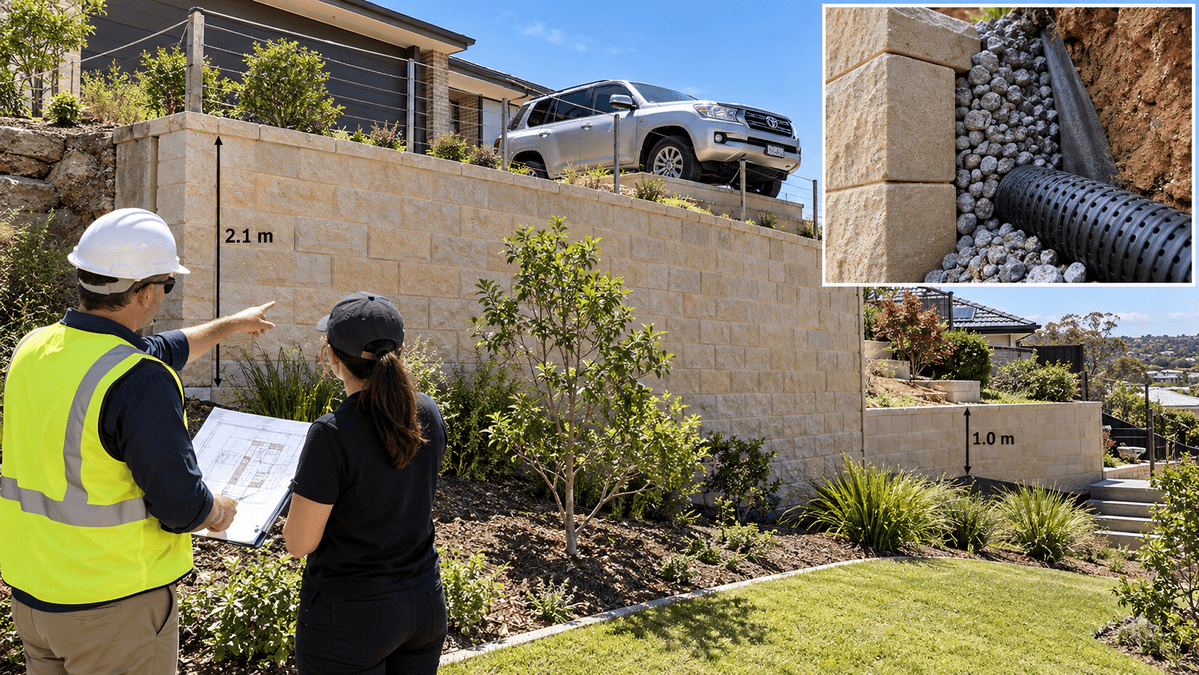
Engineers also assess surcharge loads—additional loads acting on the retained ground. Common examples are vehicles parked above a wall, a driveway, a shed, a nearby building or stored heavy materials. The position and nature of those loads matter, not simply whether something is visible above the wall.
Light planting and no nearby structures may be comparatively straightforward, subject to site conditions and local rules.
Vehicle loads can increase design demands, even when the retained height looks modest.
Foundations, unstable ground or excavation effects justify early professional assessment.
How is wall height measured?
Do not assume the visible face tells the whole story. Councils and certifiers may measure against natural ground levels, retained fill or cut, embedment or cumulative changes in ground level. A pair of stepped walls should not automatically be assessed as two independent low walls.
Ask the builder or designer for the existing and proposed ground levels, the retained height, the nearest building or boundary, and a sketch of any driveway or structure above. Those details are more useful to an engineer than a photograph with an approximate height.
Drainage behind walls
A retaining wall must resist soil pressure, but water can substantially increase that pressure when it accumulates behind the structure. Saturated backfill, blocked outlets and stormwater running into the retained ground can turn an otherwise ordinary job into a structural risk.
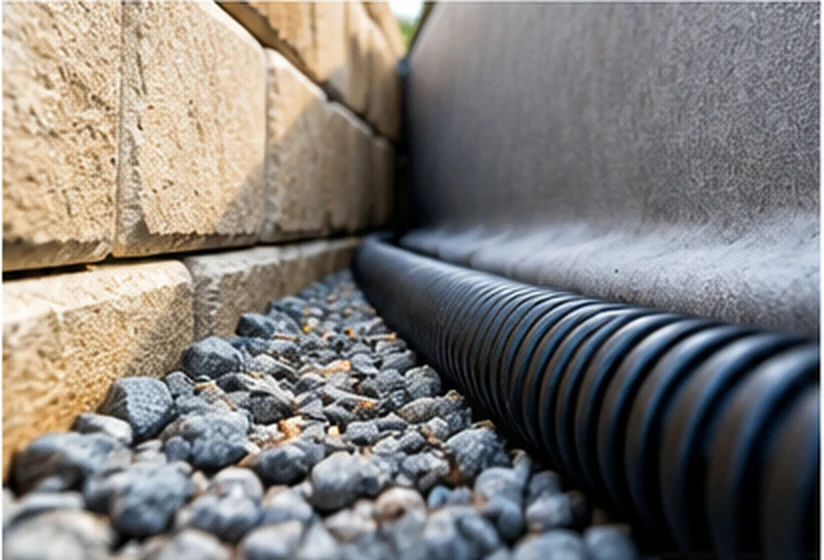
A suitable design may specify free-draining aggregate behind the wall, geotextile to limit soil migration, a correctly placed perforated subsoil pipe, weep holes where appropriate, and a lawful discharge point. These are design components, not a universal do-it-yourself recipe.
Drainage must also deal with surface runoff. A pipe behind the wall is not an excuse to divert roof water or concentrated stormwater onto a neighbouring property.
Before backfilling, check the parts you will no longer see
- Drain pipe position, grade and connection to an approved outlet.
- Specified filter fabric and drainage aggregate, if required.
- Waterproofing or protective treatment where the design calls for it.
- Whether surface water will flow towards or away from the wall.
An engineer should specify the relevant details for the site. Hidden drainage work is difficult and expensive to correct once covered.
NSW planning guidance specifically requires exempt retaining-wall work not to redirect surface water or groundwater onto adjoining property. That is a good reason to resolve the drainage path before construction, regardless of the approval route. NSW Planning guidance.
Local approvals
Engineering design and council or building approval are separate questions. A wall may need professional design even if a particular approval exemption applies. Conversely, an approval application can require drawings, engineering certificates and information about drainage or neighbouring structures.
Local rules differ. The examples below demonstrate why a single online “one-metre rule” is unreliable; they are not a complete guide to every property or council.
| Example jurisdiction | What the published guidance says | Why it matters |
|---|---|---|
| NSW | Exempt-development criteria include a wall below 600 mm and minimum separations from boundaries, services and other walls, alongside environmental conditions. Legal Aid NSW | Low height alone does not establish exemption. |
| Victoria | A building permit is required for retaining walls 1 m or more high, or on/near boundaries where there is a risk to adjoining property. Building and Plumbing Commission | Boundary risk may change the permit position. |
| Queensland (Brisbane) | Approval exemptions depend on height, surcharge loading, distance from buildings and other walls, and pool fencing conditions. Brisbane City Council | A wall at or below 1 m may still require approval. |
| WA (City of Cockburn) | A building permit may be required above 500 mm or where the wall is associated with other building work or land protection; applications require structural engineering plans. City of Cockburn | Local thresholds and engineering documentation differ. |
Important: height definitions, other triggers, planning overlays and approval pathways can vary. Confirm the latest requirements with your council and a building certifier or surveyor before excavating.
What to confirm before booking construction
Check whether the work needs a planning approval, building permit or complying development certificate; whether engineering plans and a geotechnical assessment are required; and whether a separate consent or protection measure applies near a boundary, easement, sewer, tree or adjoining building. Do not treat a neighbour’s verbal agreement as a replacement for any statutory approval.
Do two smaller tiered walls avoid the height requirement?
Not necessarily. The overall change in ground level, spacing between walls and whether one wall affects the other can matter. Some authorities explicitly consider tiered-wall arrangements. Ask the certifier and engineer to assess the complete site geometry rather than treating the walls independently.
Construction inspections
An engineer’s drawing is useful only when the wall is built to it. Some projects involve statutory inspections by a building surveyor or certifier; others have additional engineer-nominated hold points. The required checks depend on the permit, design and contract.
For retaining walls, the most valuable checks often happen before concrete is poured and before drainage and backfill disappear from view.
- Before excavation Confirm boundaries, services, approved plans, setbacks and any excavation support or protection measures for neighbouring land.
- At founding level Verify that the exposed ground and footing excavation suit the design. Unexpected fill, rock, groundwater or soft spots should go back to the engineer.
- Before concrete or covering reinforcement Record footing dimensions, steel or post placement, embedment and any specified connections.
- Before backfilling Check waterproofing and drainage details, outlets and the specified backfill material, including any compaction requirements.
- At completion Keep relevant inspection records, certificates and as-built information, and monitor drainage performance after rainfall.
Warning signs that warrant a professional check
New or widening cracks, a bulging or leaning wall, settlement of the ground behind it, washing-out soil, or persistent water emerging through joints can indicate a problem. Do not add more soil, fill, fencing or a heavy load above a wall with unexplained movement. If it appears unstable or threatens a building or public area, keep people clear and seek urgent advice from an appropriately qualified professional.
The documents worth keeping
Ask for the final engineering drawings and revisions, details of the drainage discharge, building approvals where relevant, inspection and certification records, and maintenance instructions. For future landscaping, driveway works or extensions, these records can help the next professional understand what the wall was designed to support.
Before ordering sleepers, blocks or excavation, confirm the wall’s loads, the water path and the local approval route. Those three checks usually tell you whether an engineer needs to be involved from the outset.


Leave a Reply