


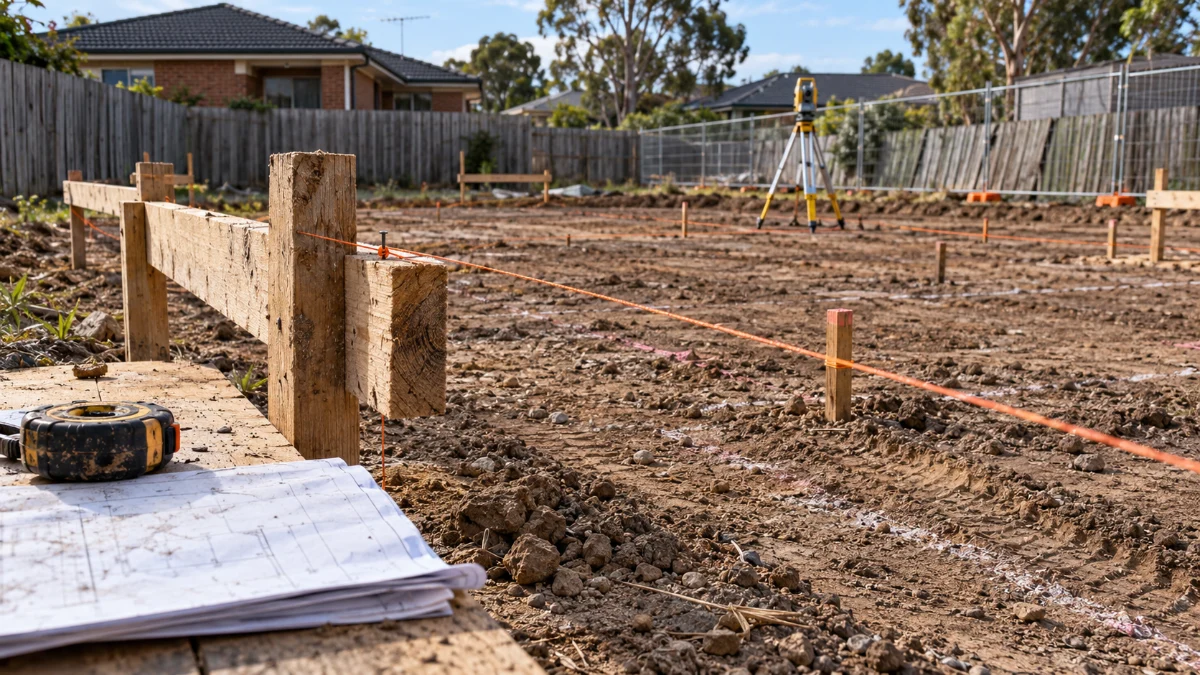
Construction site set out transfers the building layout from approved drawings onto the ground. It establishes the building’s position, alignment and working levels so the construction team can locate the foundations accurately. The footprint and distances from the title boundaries need to match the relevant approval and contract documents. training.gov.au
For Australian homeowners, this stage can look like a few pegs, timber boards and string lines across an empty block. Each mark has a purpose. Understanding what those marks represent helps you ask useful questions before excavation or concrete work makes a positioning error harder to correct.
Survey marks and boundaries
A reliable set-out starts with reliable boundary information. An existing fence, garden edge or old building should not automatically be accepted as the legal property boundary. The City of Monash advises owners to use a licensed surveyor to establish boundaries rather than assume a fence or previous structure identifies them. City of Monash
Check what your existing survey actually covers. Business Queensland explains that feature and contour surveys record site features and levels, but their scope does not necessarily include verifying the legal boundaries. A plan showing a boundary line is therefore a reason to check the survey’s scope, rather than assume that line has been confirmed on the ground. Business Queensland
Ask your builder whether the project needs a boundary re-establishment or identification survey, and who is appropriately licensed or registered to provide it in your state or territory.
Boundary marks and construction set-out marks also have different jobs. Boundary marks relate to the property limits; construction marks identify positions used to build the approved design. Ask the builder to explain which marks are which and how they will be protected.
If a mark appears loose, damaged or missing, report it before anyone relies on it. NSW Spatial Services recommends involving a registered land surveyor early where works may affect survey infrastructure. NSW Government
Setting out foundations
The person carrying out the set-out needs the current project drawings and a clear understanding of the site references. Australian construction training guidance covers reading project plans, using surveying and levelling instruments, and checking measurement accuracy. training.gov.au
On a typical residential project, the work can include:
- Establishing the first building line. The drawings determine its position relative to a verified boundary or an existing building.
- Marking corners and foundation lines. Pegs and timber profiles support taut string lines that identify the required alignment and footing positions.
- Checking dimensions and square. Measurements and diagonal checks help confirm that the marked layout matches the intended geometry. training.gov.au
- Establishing working levels. A benchmark provides a reference for comparing heights and setting the specified levels. training.gov.au
- Checking the layout before foundation work proceeds. The builder checks the footprint and setbacks against the project documents, alongside the applicable footing and slab inspection arrangements. qbcc.qld.gov.au
The visible string lines need an explanation. Ask whether they represent an outside wall face, a structural centre line or a footing edge. Measuring from the wrong reference can make an accurate layout appear incorrect, or hide a genuine discrepancy.
Foundation design also matters. A slab, strip footing or system of pads and stumps requires the relevant positions to be marked for that particular design. Set-out locates those elements; the engineering documents provide their required construction details. training.gov.au
Timing depends on the works planned for the site. Ask which checks occur before earthworks and whether a further set-out is needed once the building platform is prepared.
Keep set-out checks and inspections clear in the construction schedule. For example, the Queensland Building and Construction Commission’s checklist covers boundary identification, platform levels and building set-out, followed by footing and slab checks. Confirm the sequence required for your own project with the builder and certifier or building surveyor. qbcc.qld.gov.au
Common discrepancies
A discrepancy needs a clear explanation before the affected work proceeds. Some differences arise from drawings or measurements being interpreted differently. Others require survey verification or a design decision.
Use the following issues as prompts for discussion:
| Discrepancy | What to clarify |
|---|---|
| The fence line and the surveyed boundary do not appear to agree | Ask which verified boundary information controls the set-out. |
| Different drawings show different building positions or dimensions | Ask the builder to reconcile the current approved drawings before using them on site. |
| A setback appears different depending on where it is measured | Confirm the boundary reference and the building element specified in the approved documents. |
| The proposed floor height seems inconsistent with the level information | Ask which benchmark and specified finished floor level are being used. |
| A peg or profile has been disturbed during site preparation | Ask how the affected position will be verified and restored. |
For example, a side setback measured from an old fence might look correct while differing from the distance measured from the established title boundary. The useful question is whether the building has been positioned using the correct reference.
Avoid agreeing to an informal adjustment simply to make the layout fit. Ask the builder to explain the proposed solution, involve the relevant surveyor, designer or engineer, and confirm whether amended approvals or a written contract variation are needed.
Request a record of the discrepancy and its resolution. Include the affected drawing revision, the advice received and any updated set-out information. This gives the construction team a shared reference when work resumes.
Questions for your builder
Before foundation work begins, ask questions that connect the drawings to what is happening on site:
- Who is carrying out the set-out, and who will check it?
- What survey information establishes the property boundaries?
- Are all trades using the same current approved drawing revisions?
- What do the visible pegs, profiles and string lines represent?
- How have the building’s position and dimensions been checked?
- Which benchmark establishes the working levels and finished floor height?
- What happens if earthworks disturb a mark or expose a discrepancy?
- Which records and inspections are required before the next stage proceeds?
Ask whether the contract includes the surveys, checking visits and any further set-out needed during construction. Confirm who will organise them and how additional work would be handled.
Inspection responsibilities also deserve a clear answer. In Victoria, Consumer Affairs Victoria explains that the building surveyor conducts inspections at specified stages, while an independent building consultant can assess work against contractual requirements. Ask your builder how the relevant checks will be coordinated for your project. Consumer Affairs Victoria
A useful next step is to request a short explanation of the marked layout before foundation work proceeds. Have the builder identify the boundary references, building lines and level reference, then explain any unresolved differences and who is responsible for resolving them.
Source links
- QBCC
- National Training Register: site surveys and set-out procedures
- City of Monash: property boundaries
- Business Queensland: survey plans
- NSW Spatial Services: preserving survey marks
- National Training Register: carrying out setting out
- National Training Register: benchmarks and site levels
- Consumer Affairs Victoria: plans and permits


Leave a Reply